Marietta, Ohio · Est. 1835

HouseofSevenPorches

Built in 1835 and known for the porches that wrap around it, this much-loved Marietta home has gathered nearly two centuries of stories.

Begin the story
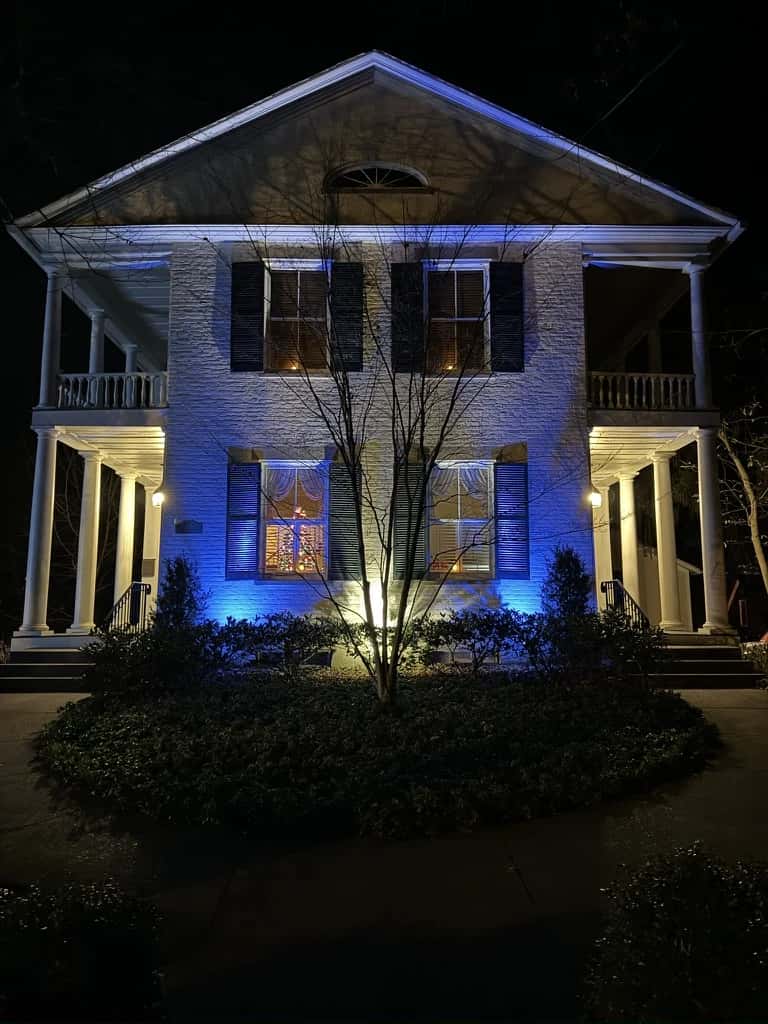
The white Greek Revival facade illuminated in blue at nightThe House of Seven Porches in soft autumn daylight

Contemporary view · Blue hour

Contemporary view · Autumn daylight

01Why seven porches?

A house made for the breeze.
A story carried through generations.

The symmetry catches your eye first. Then you begin to notice the fanlight high in the gable, columns rising two stories, windows that open like doors, and four side porches. Three more stretch across the back. Together, they gave the house its name.

Built
1835
Porches
07
Style
Greek Revival
Status
Private home

The story through time

Seven chapters in the life of one house.

Some parts of this story come from public records. Others come from the building itself or from families who lived here. We have labeled each one so you can see where it came from.

  1. 011835

    Record + local interpretation

    From Charleston to Marietta

    Professor Diarca Howe Allen joined the newly chartered Marietta College after studying at Dartmouth and teaching in Charleston. Family tradition says Charleston influenced the home he built in Ohio, though no surviving plan or letter has confirmed the connection.

    The house and its blue historical marker seen through summer trees
    Four side porches, with the public marker that records the house's early names.
  2. 02Architecture

    Architectural interpretation

    A house made to breathe

    Two levels of porches line both sides of the house, and three more stretch across the back. Tall windows, described by a former owner as jib doors, could open directly onto the lower porches. On warm days, the house could fill with light and moving air.

  3. 03The Buell years

    Marker record

    Seven porches, several names

    The house has had all seven porches from the beginning, but the name people used for it changed with its owners. Generations knew it as the Buell House. The roadside marker traces the story from Allen to the Buells and then to the Kelsos, each family lending its name to the place.

  4. 04The Kelso years

    Local history

    Tea by candlelight

    Family history remembers the Kelso years as a period of bed-and-breakfast hospitality, with the porches woven into Marietta lore. One family story recalls Jeane Wilson Kelso serving tea by candlelight. It is a small ritual that still feels right at home here.

    The house at dusk with warm luminaria lining the brick walk
    A contemporary photograph echoing the warmth remembered from the hospitality years.
  5. 05A remembered summer

    Oral recollection

    The wax-paper slide

    One childhood memory outlived the old metal slide in the sloping back garden: children were handed wax paper to make the ride faster. Jane Kelso Winter, who grew up here, later remembered that the trick was her mother's idea.

  6. 06The restoration

    Published interview

    “The bones were good.”

    By the time the Ditchendorfs took on the house, it needed serious care. They updated the utilities, repaired the interior, rebuilt the unsafe rear porches, and saved as much of the original house as they could.

  7. 072023 to today

    Public record + current homeowner account

    The story comes full circle

    In 2023, an old friendship with the house came full circle when Larchmont's former steward became its next caretaker. In 2024, she worked with the City of Marietta to add a semicircular brick drive, bringing practical off-street parking to the property while keeping the historic house at the heart of the view. It remains a private residence, lived in and lovingly cared for.

    The house seen from the brick street at winter dusk, surrounded by luminaria
    A living landmark, photographed from the public street.

A closer look

What makes the house special?

Its Greek Revival facade feels formal at first, but the porches were made for everyday life: shade on warm afternoons, air moving through open windows, and room to sit and talk.

Straight-on daylight view of the symmetrical house facade
Contemporary front view. Visible details are keyed to the notes below; the side jib doors described in note 3 are not pictured.
  1. 1

    The fanlight

    A half-round window sits at the center of the front gable, turning the roofline into a quiet focal point.

  2. 2

    Doric columns

    Two-story columns give the side galleries their Greek Revival rhythm without hiding the brick facade.

  3. 3

    Jib doors on the side

    Not visible in this front view, these floor-length side windows have operable lower panels that could turn the openings into passageways.

  4. 4

    Four beside the house, three across the back

    Four side porches are visible from the street. The National Register inventory records three stacked galleries across the rear.

4 in the side galleries3 stacked at the rear7 porches

Part of historic Marietta

A piece of Marietta's shared history.

The house stands within the Marietta Historic District, added to the National Register of Historic Places in 1974. The original nomination records details easy to miss at first glance: Flemish-bond brickwork, a cut-sandstone foundation, louvered shutters, sandstone lintels and sills, and fanlights centered in both pediments.

The house contributes to the historic district, but it is not separately listed on the National Register. We make that distinction so the record stays clear.

Through the years

Nearly two centuries of life on Fifth Street.

  1. 01

    The house is built for Professor Diarca Howe Allen.

  2. 02

    Allen leaves Marietta College for Lane Theological Seminary.

  3. 03

    A city directory lists W. H. Buell at the Fifth Street property.

  4. 04

    An alumni directory still places Rowena Buell at the address.

  5. 05

    The National Register nomination records it as the Lynn Kelso residence.

  6. 06

    A published interview details the preservation work completed by the Ditchendorfs.

  7. 07

    County records document the 2023 transfer; the homeowner’s account records the City-approved 2024 brick drive.

Good questions

A few things visitors often ask.

The short answers are here. The rest of the site takes you deeper into the people, architecture, and memories behind them.

Why is it called the House of Seven Porches?
Four porches line the two sides of the house, and three more are stacked across the rear. Together, they make seven.
When was the house built?
The house was built in 1835 and is associated with Professor Diarca Howe Allen, an early member of the Marietta College faculty.
Can visitors tour the house?
No. The House of Seven Porches is a private residence and does not offer tours. Visitors are welcome to appreciate it from public sidewalks while respecting the people who live there.
Is it individually listed on the National Register?
The house is a contributing building in the Marietta Historic District, which joined the National Register in 1974. It is not listed as a separate National Register property.

The sourcebook

What we know, and what we're still learning.

This history began with names and memories shared by the owner. We checked those stories against institutional records, the historical marker, and published reporting.

Supported by public records

What the records confirm

  • The 1835 date and Professor Allen association
  • Allen's Dartmouth and Marietta College record
  • The Buell and Kelso names recorded on the marker
  • The seven-porch arrangement, materials, and restoration account
  • The house's place in Marietta's historic district
  • The property's July 2023 transfer into its current stewardship

Still being researched

Questions we are still exploring

  • The complete deed-by-deed chain of ownership
  • The identity and role of the original builder
  • The early Cram-family chapter and precise dates
  • The origin date of the “Seven Porches” nickname
  • Which architectural features are original fabric
The House of Seven Porches viewed from across the brick street at dusk

A note for visitors

A private home with a public story.

The House of Seven Porches is a private residence and does not offer tours. If you visit the neighborhood, please enjoy the view from the public sidewalk and respect the people who call it home. Exterior photography is welcome from the sidewalk. We hope this site gives you a welcoming look at the history inside.